Our Services
We begin with an in-depth client intake to understand you and your vision, set budgets and begin the relationship with your builder and architect to align expectations. We will then craft layout options, curate inspiration, and source material concepts, culminating in a refined conceptual presentation that brings your vision to life with clarity and intention.
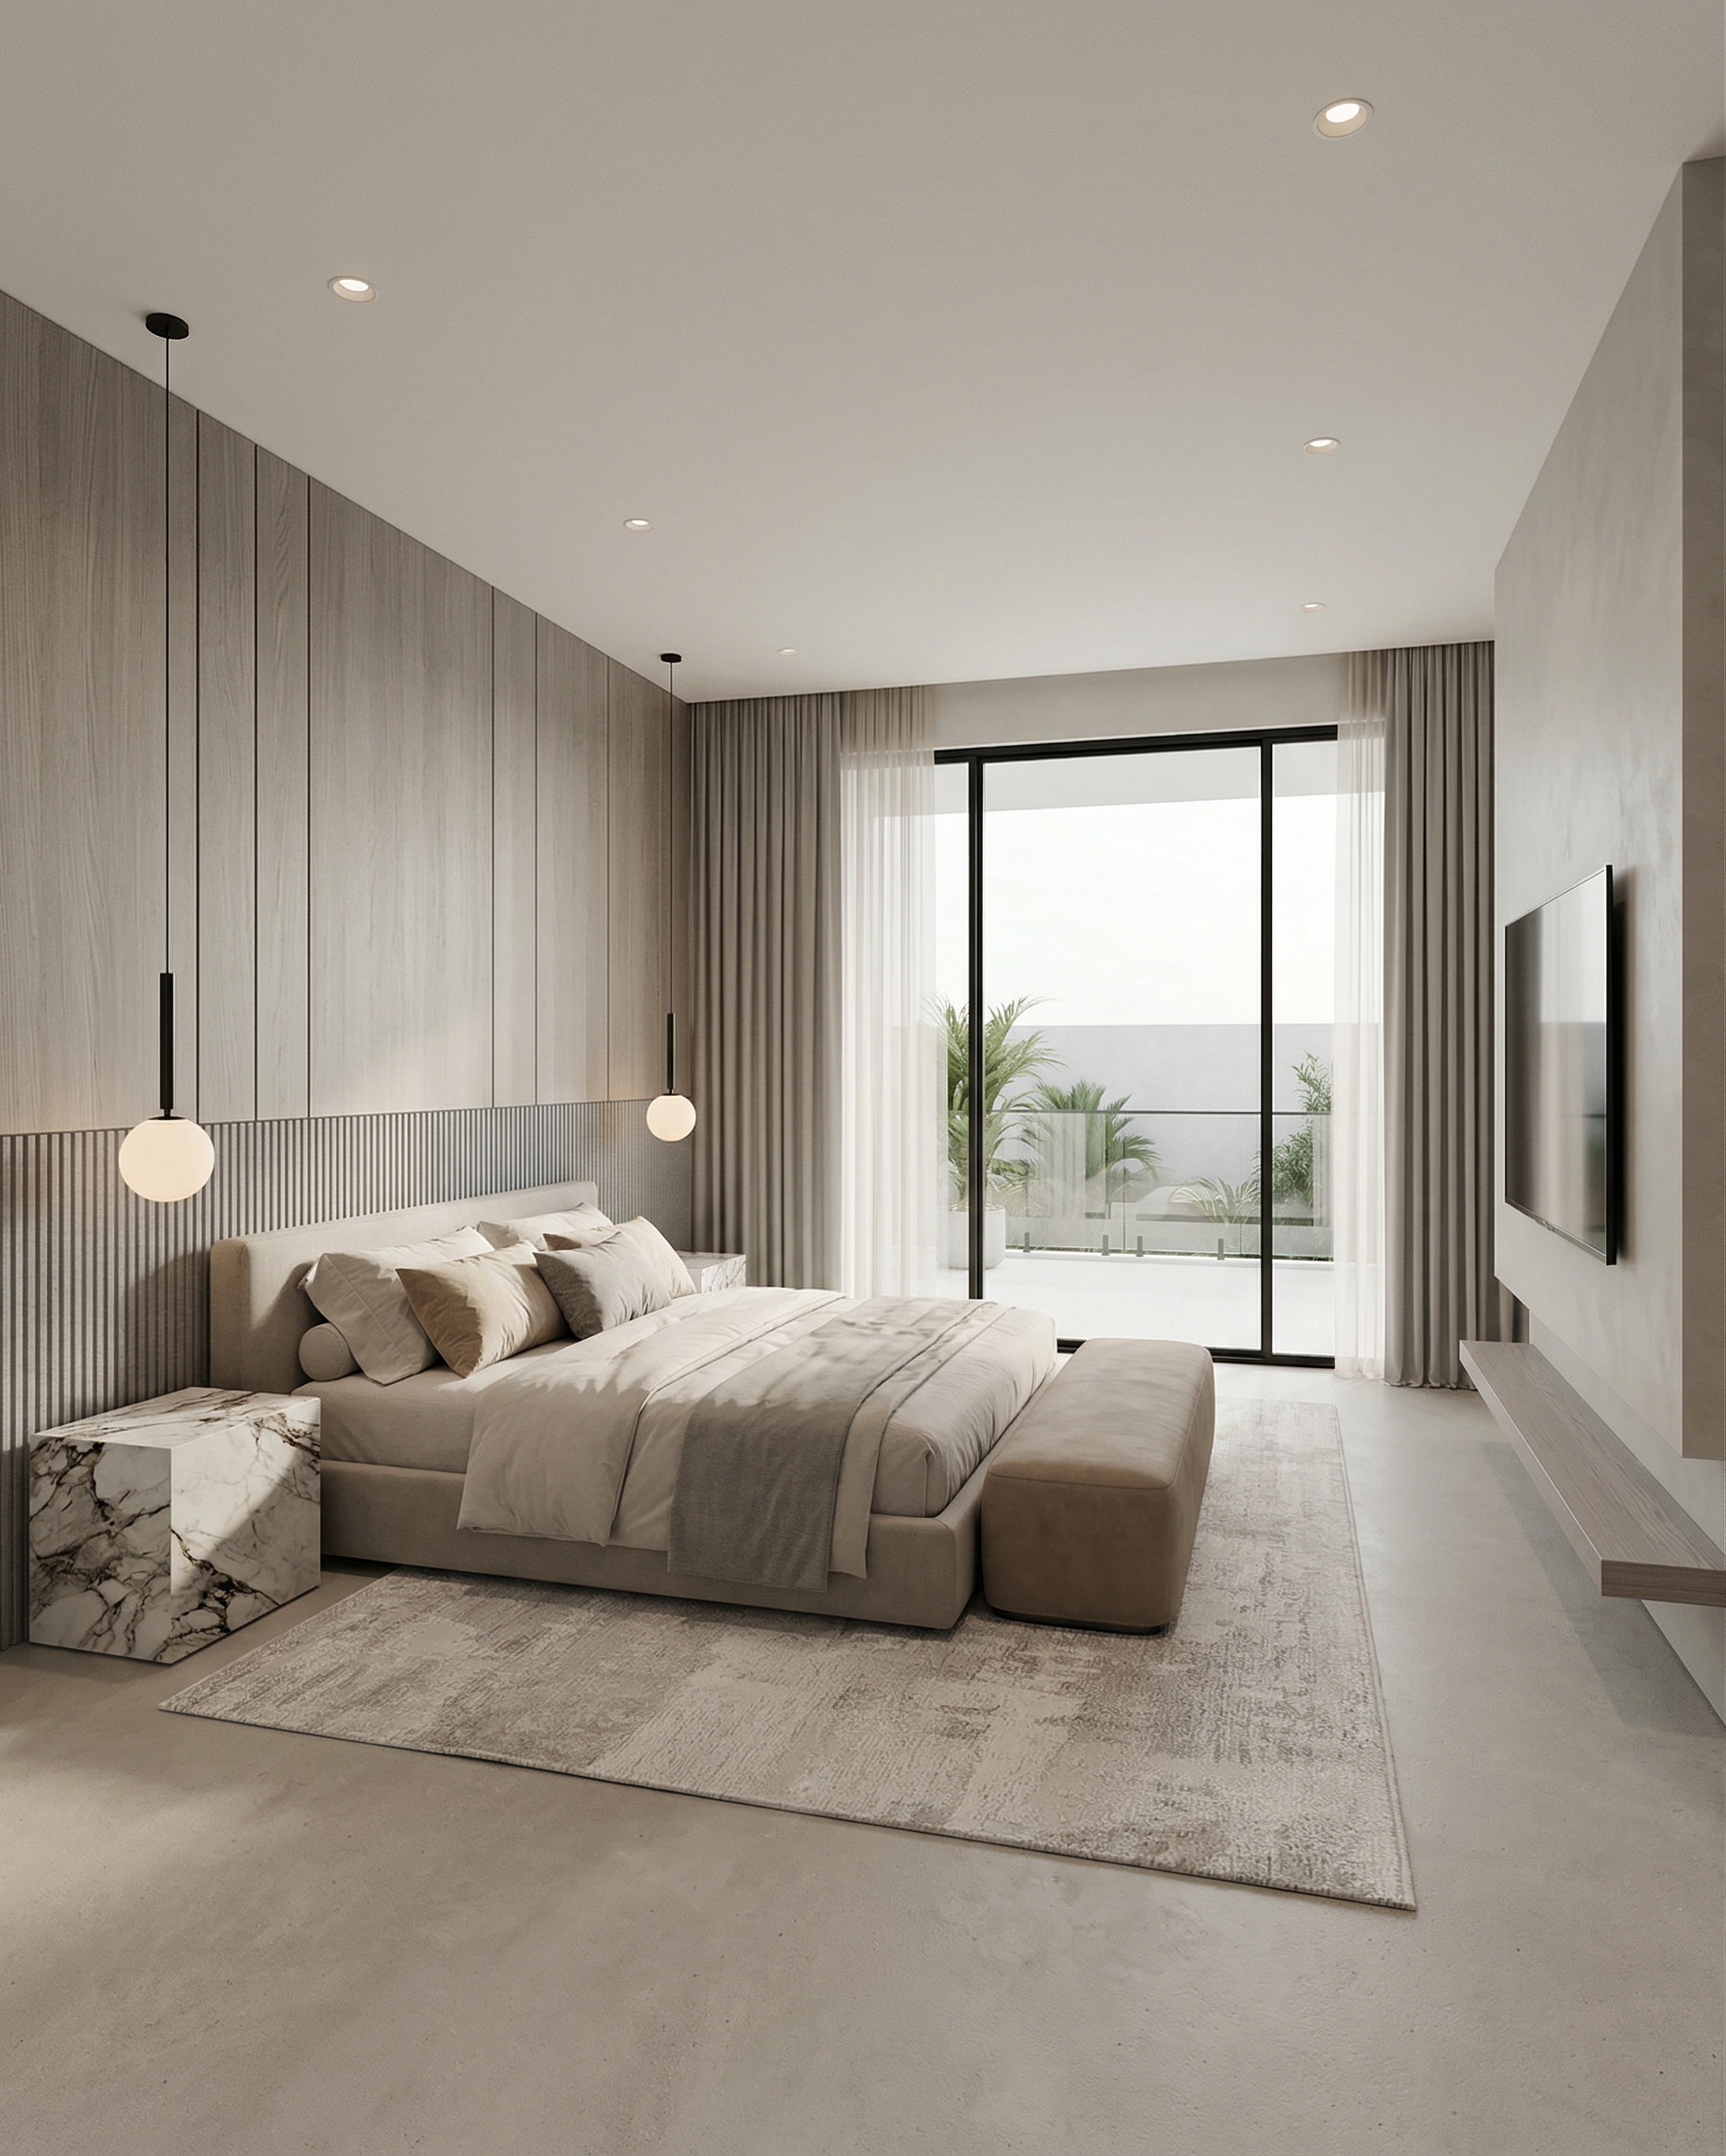
Our team finalizes selections, creates full-scope CAD drawings, renderings, and 3D models, and coordinates vendor bids, ensuring every design detail is tailored to your lifestyle.
Custom furniture, lighting, and art are meticulously installed with our team managing every detail to ensure a seamless, hands off experience for you.
We develop initial concepts, refine layouts, and select architectural details, finishes, and materials, providing renderings to bring your homes vision to life.
We’ll provide a coordinated, permit ready set of drawings and specs translating design into buildable instructions: fully dimensioned plans, elevations, sections, wall types, schedules; structural, MEP, and civil coordination drawings when needed; material/finish, door/window/millwork details; code and life-safety documentation when needed; site, grading, utility plans. We’ll perform interdisciplinary coordination and maintain an issue log and revision history for accurate, build-ready documents.
As you settle into your home, we remain available for any final touches, offering guidance on preserving and maintaining your furnishings and managing any issues that may arise.